Tanjung Bungah · Penang

Waterstone

A refined residential address shaped around space, comfort and everyday living.
Explore Residences
Freehold
Tenure
365
Residences
2
Towers
39
Levels
Q4 2028
Expected Completion
The Project

Designed for a more considered way of living.

Waterstone is a freehold residential development in Tanjung Bungah by BSG Property, comprising two towers with a selection of generously planned residences. The project information supplied for this prototype states approximately 10.5 ft ceiling height and three car parks, subject to unit arrangement.

2 TowersTower A1 & Tower A2
365 UnitsResidential
3 Car ParksUnit dependent arrangement
10.5 ftApprox. ceiling height
Waterstone all-day facilities plan
FACILITIES · LEVEL 8

The All-day
Facilities

A collection of spaces planned around wellness, family time, recreation and social moments.

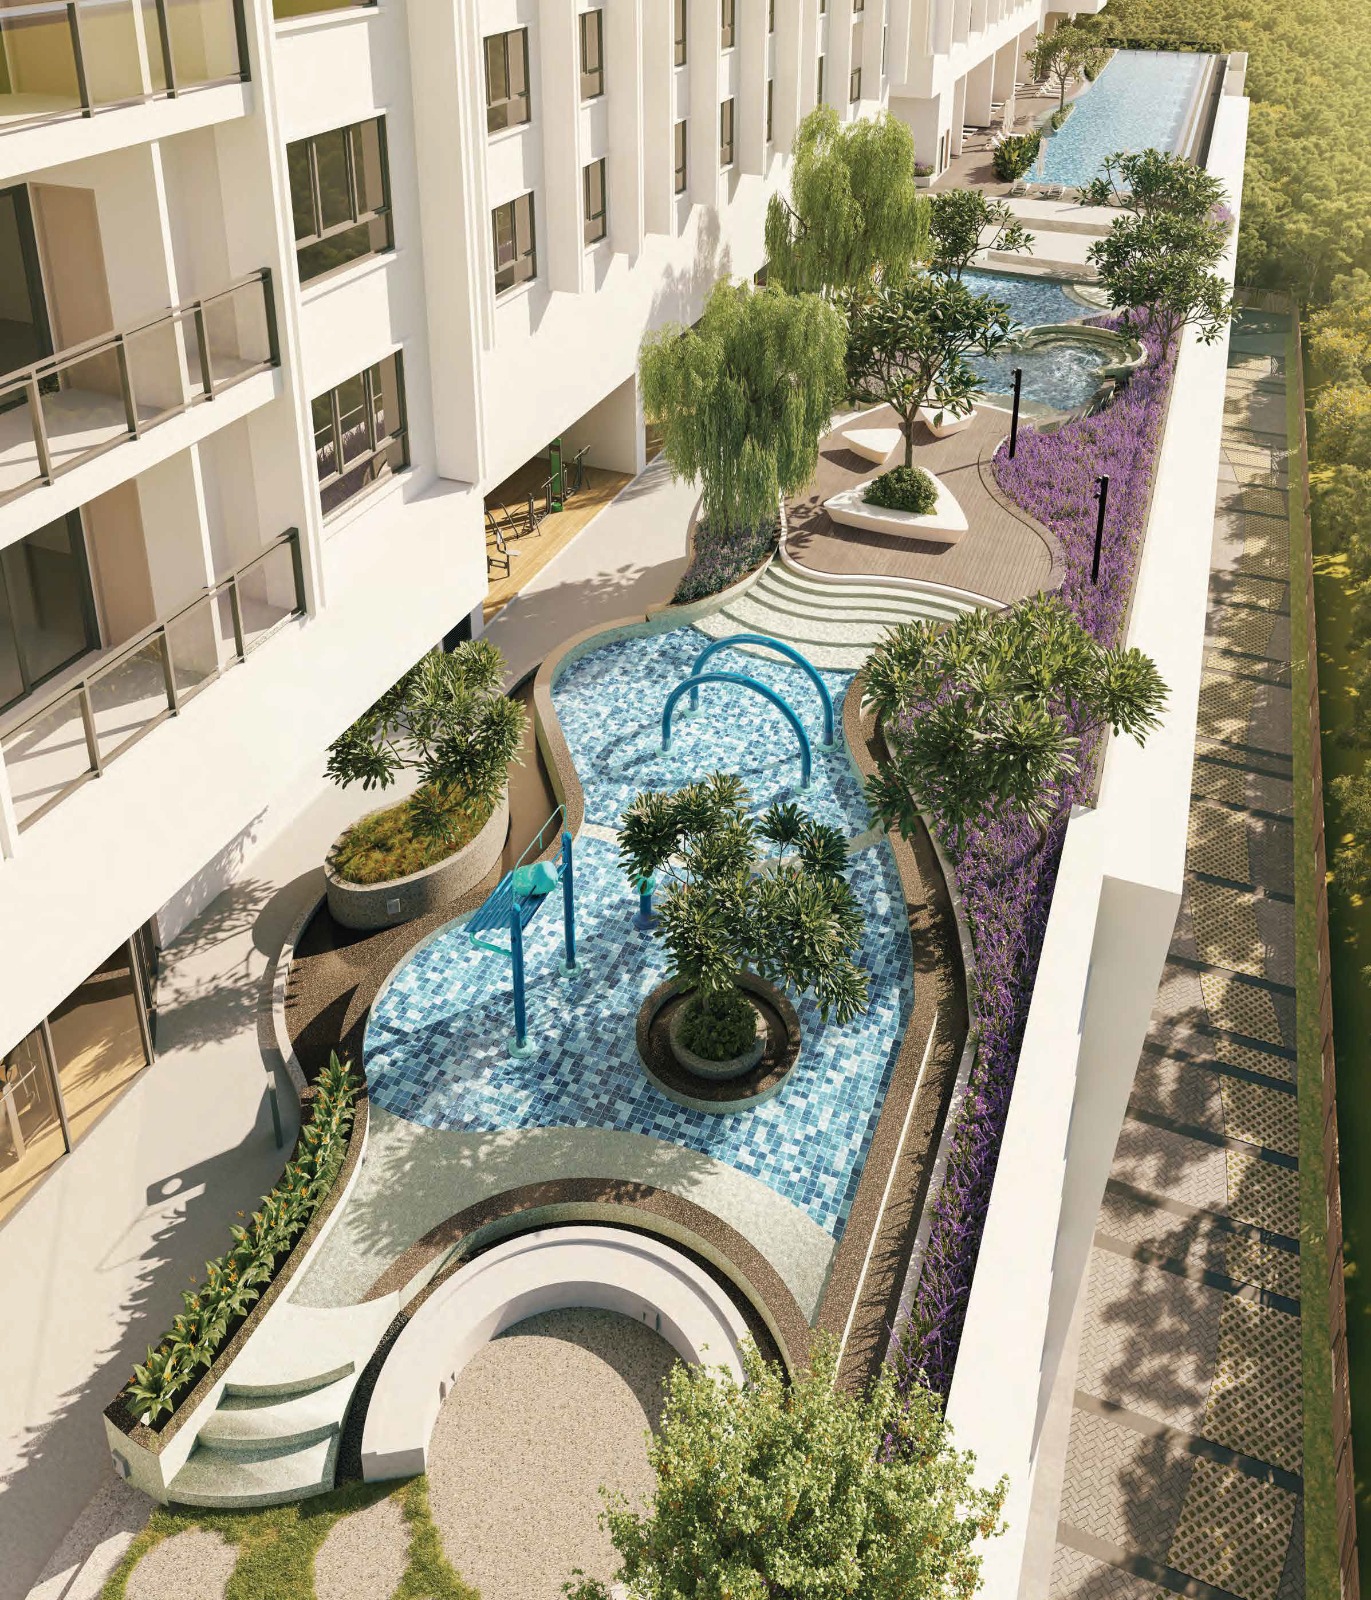
  • Wading Pool
  • Open Pool Deck
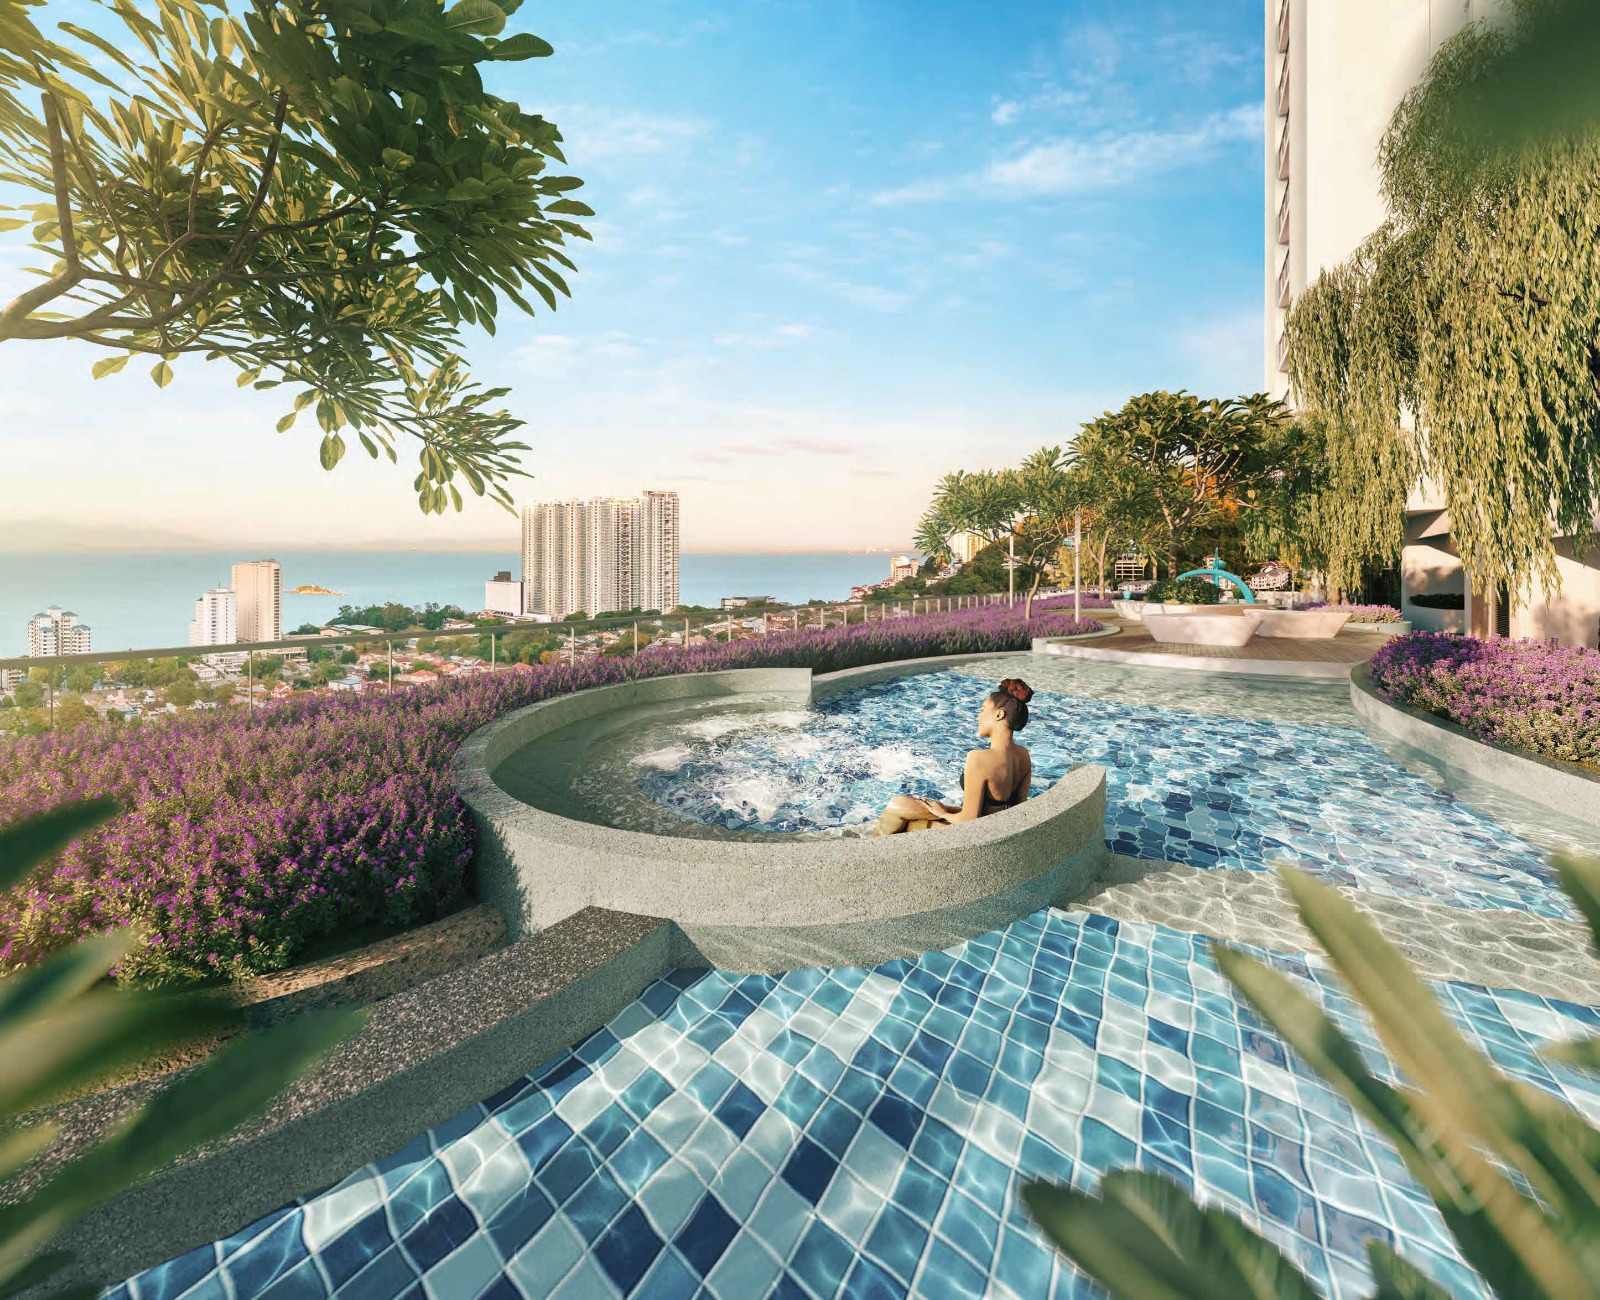
  • Hydrotherapy Pool
  • Swimming Pool
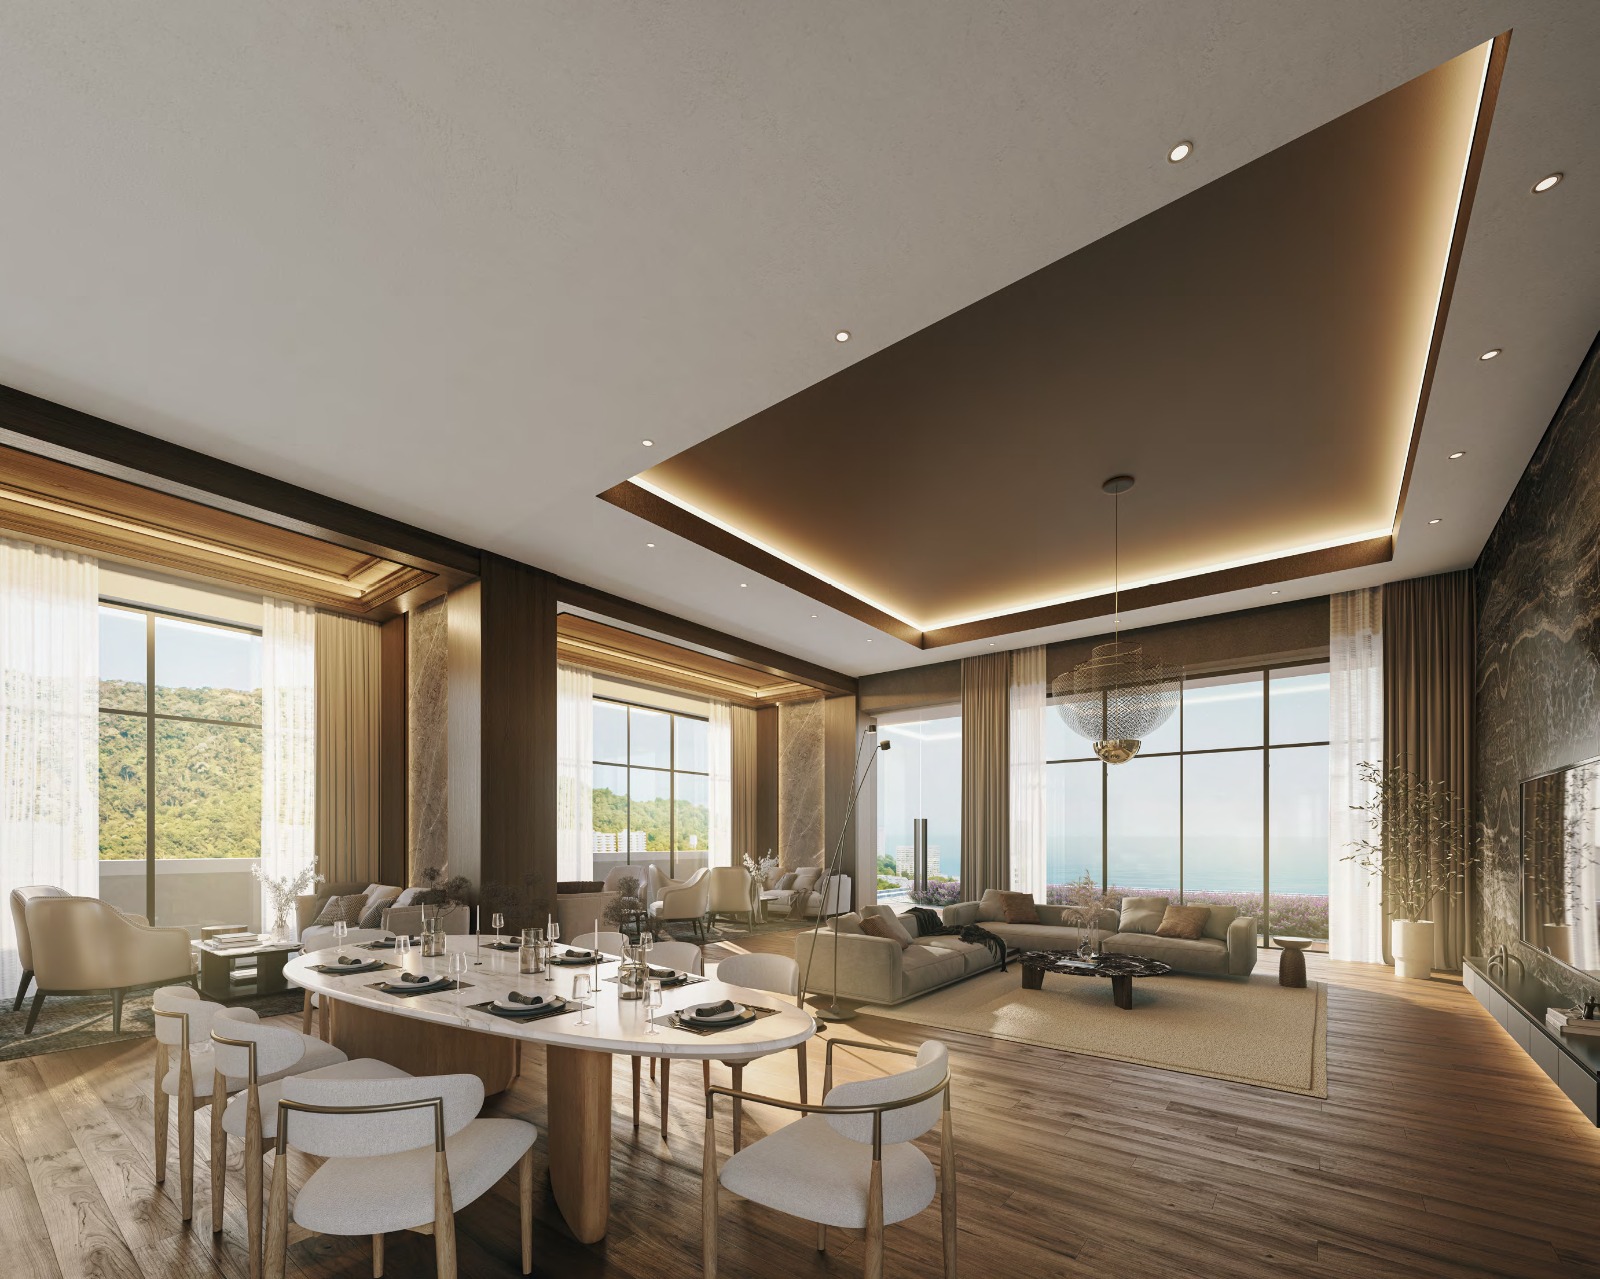
  • Private Dining Room
  • Poolside Dining
  • Recreation Area
  • Games Room
  • Kids' Playground
  • Reading Room
  • Outdoor Gym
  • Yoga Deck
  • Gymnasium
  • Management Office
  • Male Changing Room / Washroom
  • Female Changing Room / Washroom
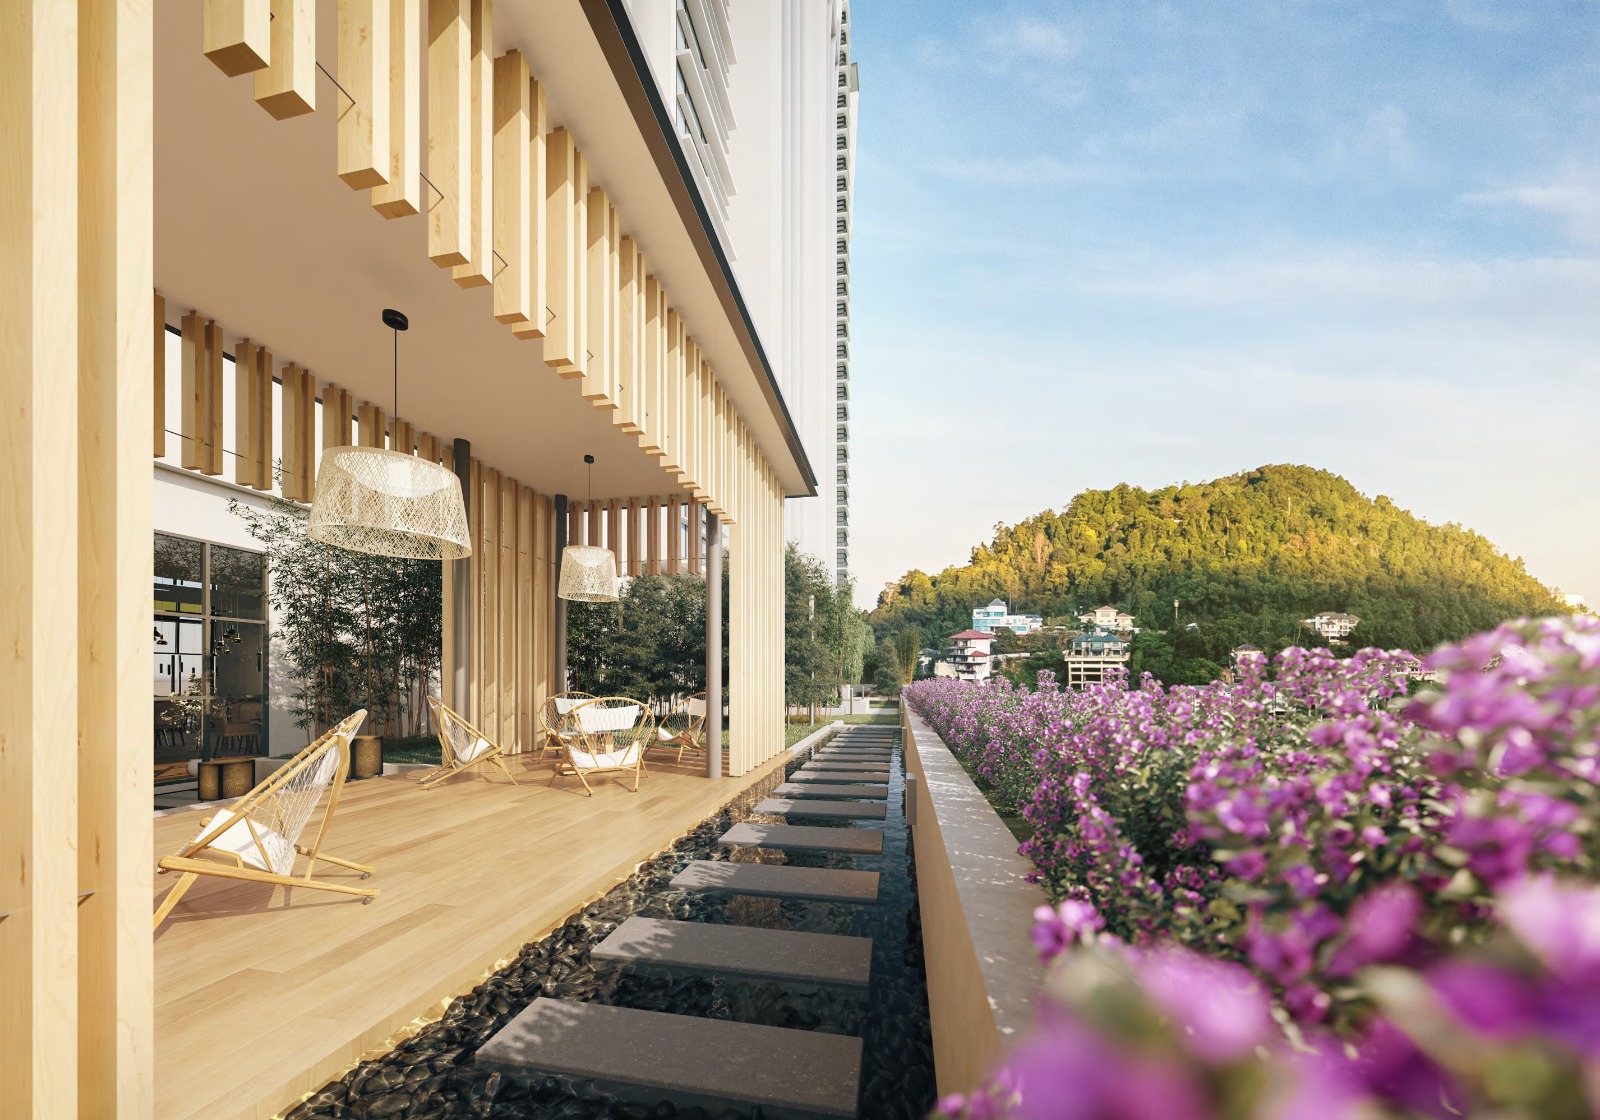
  • Tea House
  • Outdoor Tea Garden
  • Landscape
  • BBQ Pavilion
FLOOR PLAN

Six Residences Per Floor

Explore the floor arrangement of Tower A1 and Tower A2.

Waterstone floor plan showing Tower A1 and Tower A2
UNIT LAYOUTS

Choose Your Residence

Explore the individual layouts available at Waterstone.

Waterstone A2 unit layout
The Residences

Space that feels like home.

The supplied floor plans show distinct 3-bedroom and 4-bedroom configurations across different levels and towers.

4 Bedroom
Selected layouts include Type A1 / A2 · 3 Bathrooms · up to 2,195 sqft shown in the supplied plans.
3 Bedroom
Multiple configurations are shown across Types B, C, D and E in the supplied floor plans.
Thoughtful Interiors
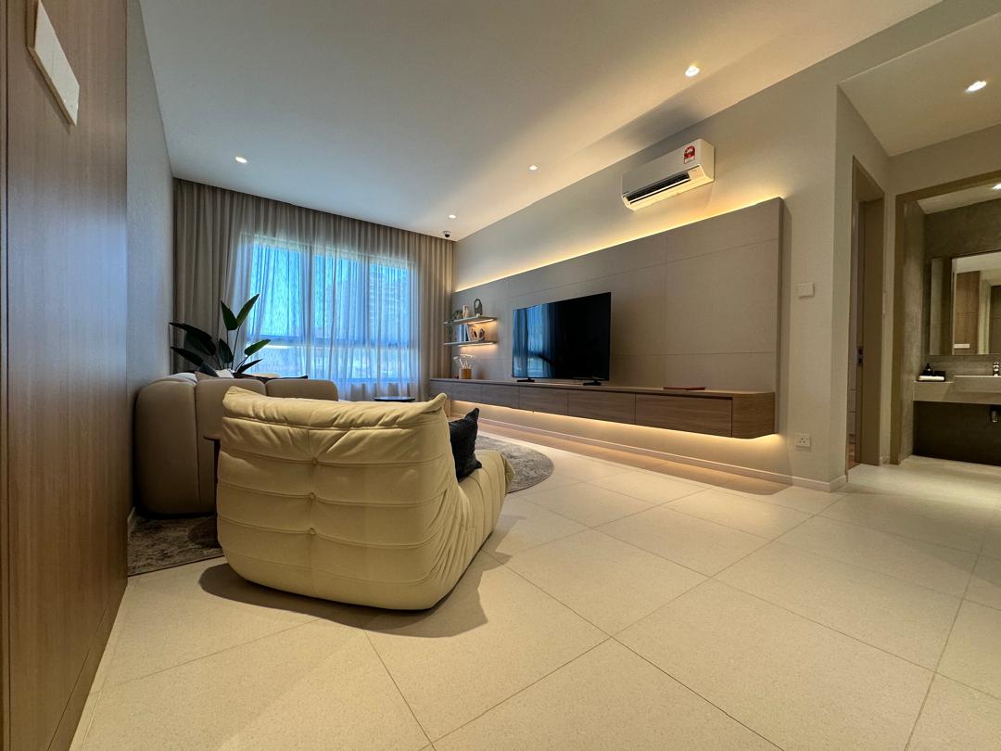
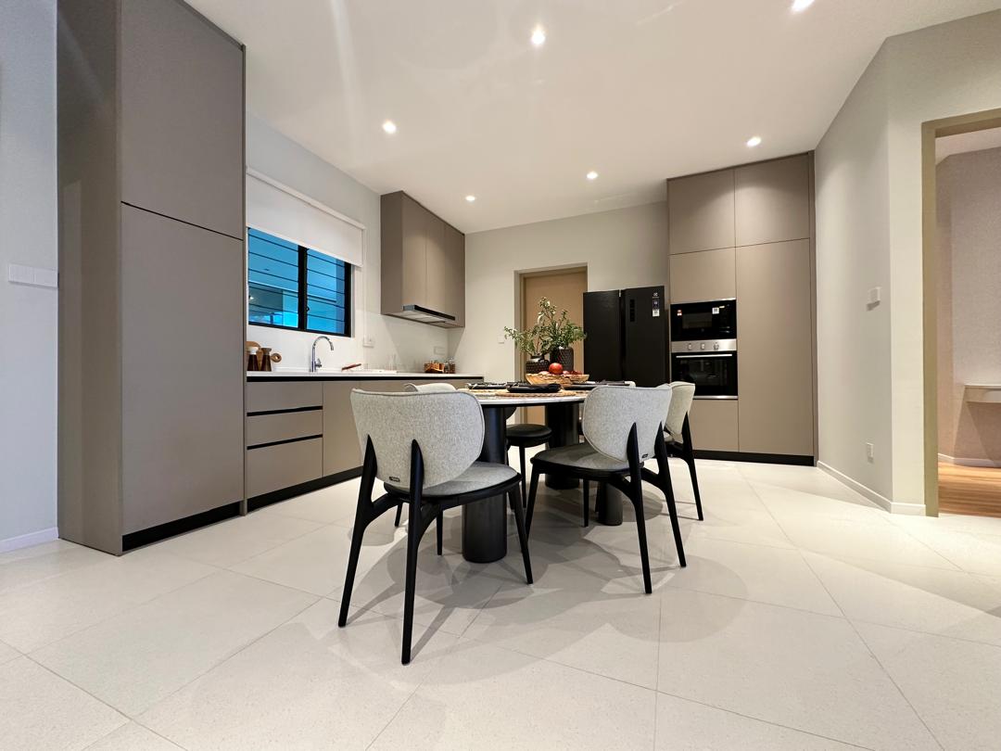
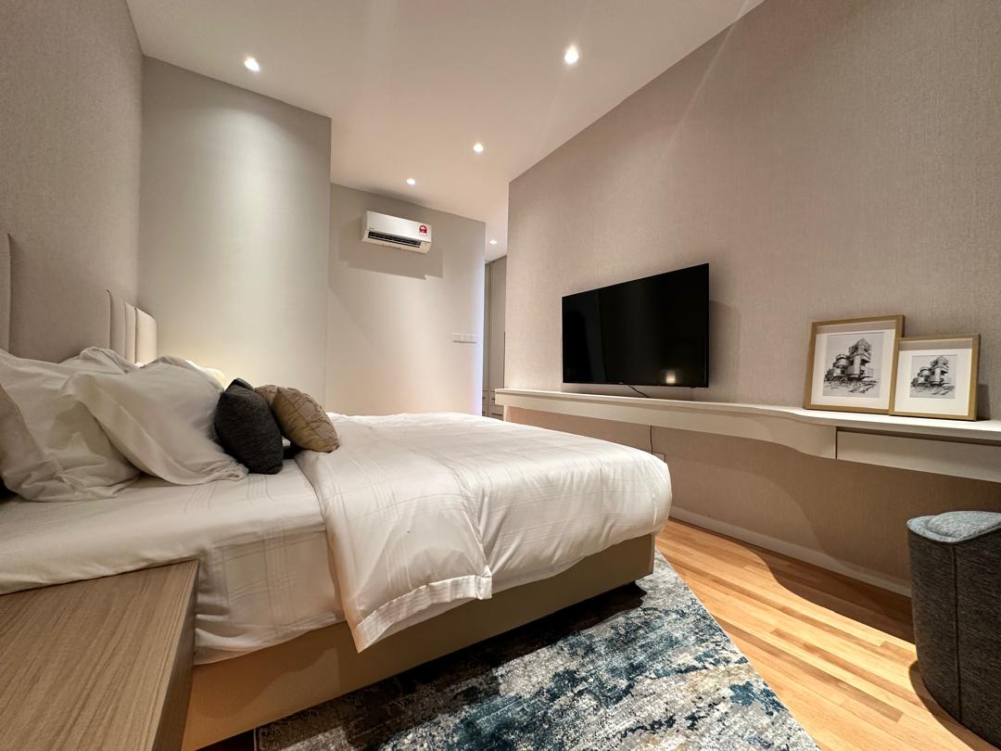
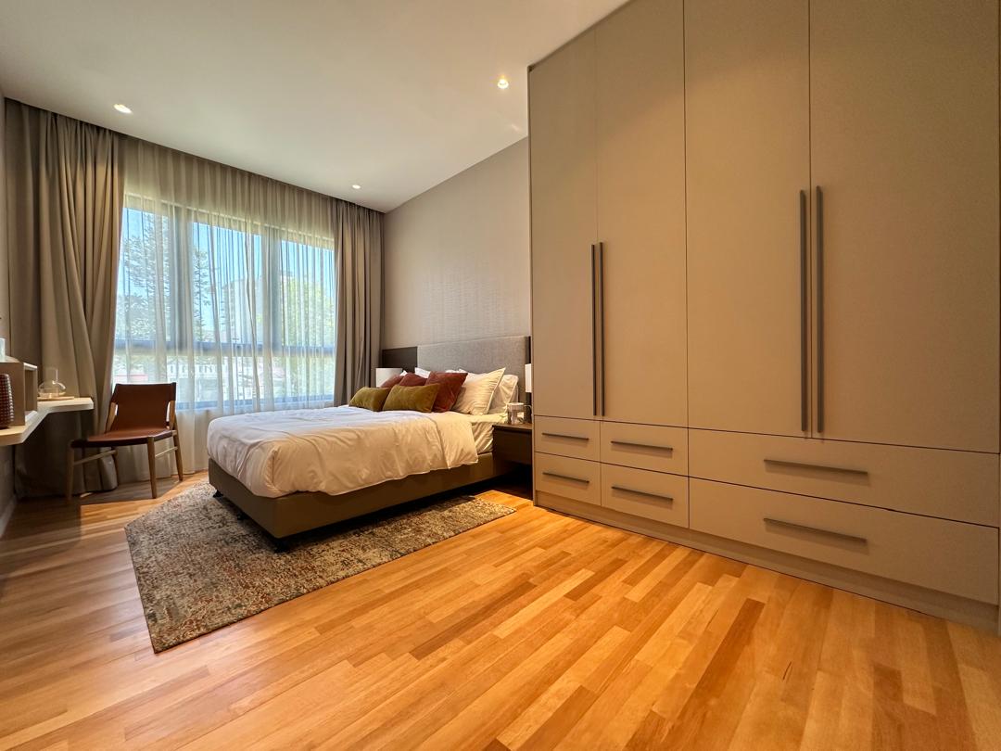
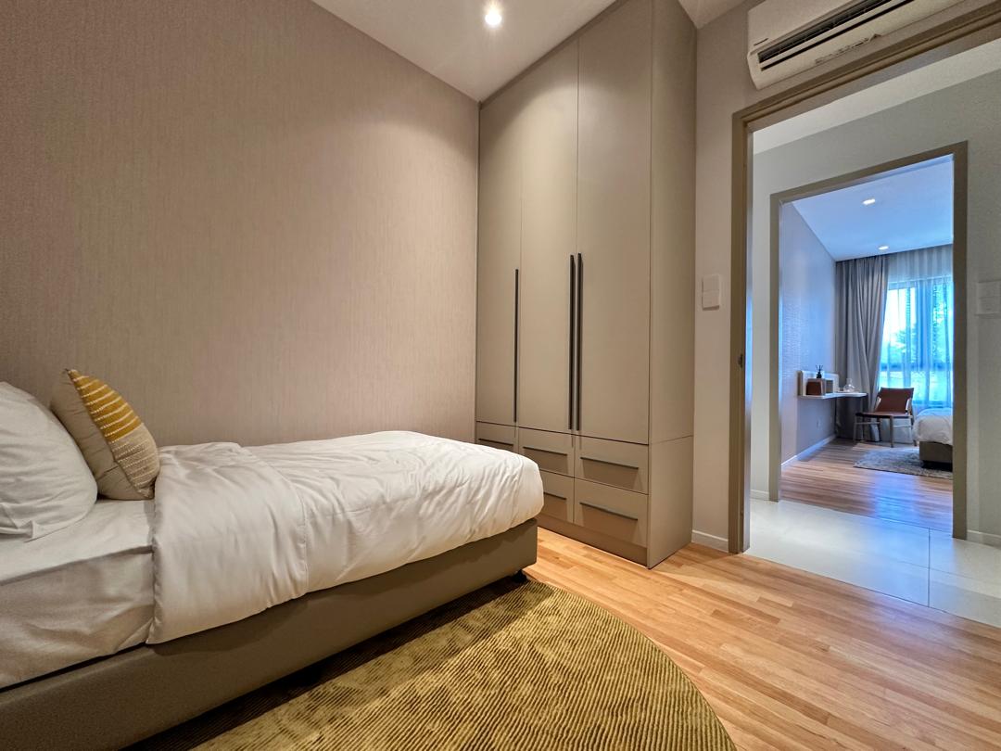
Warm timber tones, built-in storage and contemporary detailing from the showroom photography.
THE WATERSTONE EXPERIENCE

From the arrival
to the everyday.

Explore the spaces through the supplied project visuals and showroom photography — from the arrival experience and lobby to the residences and shared amenities.

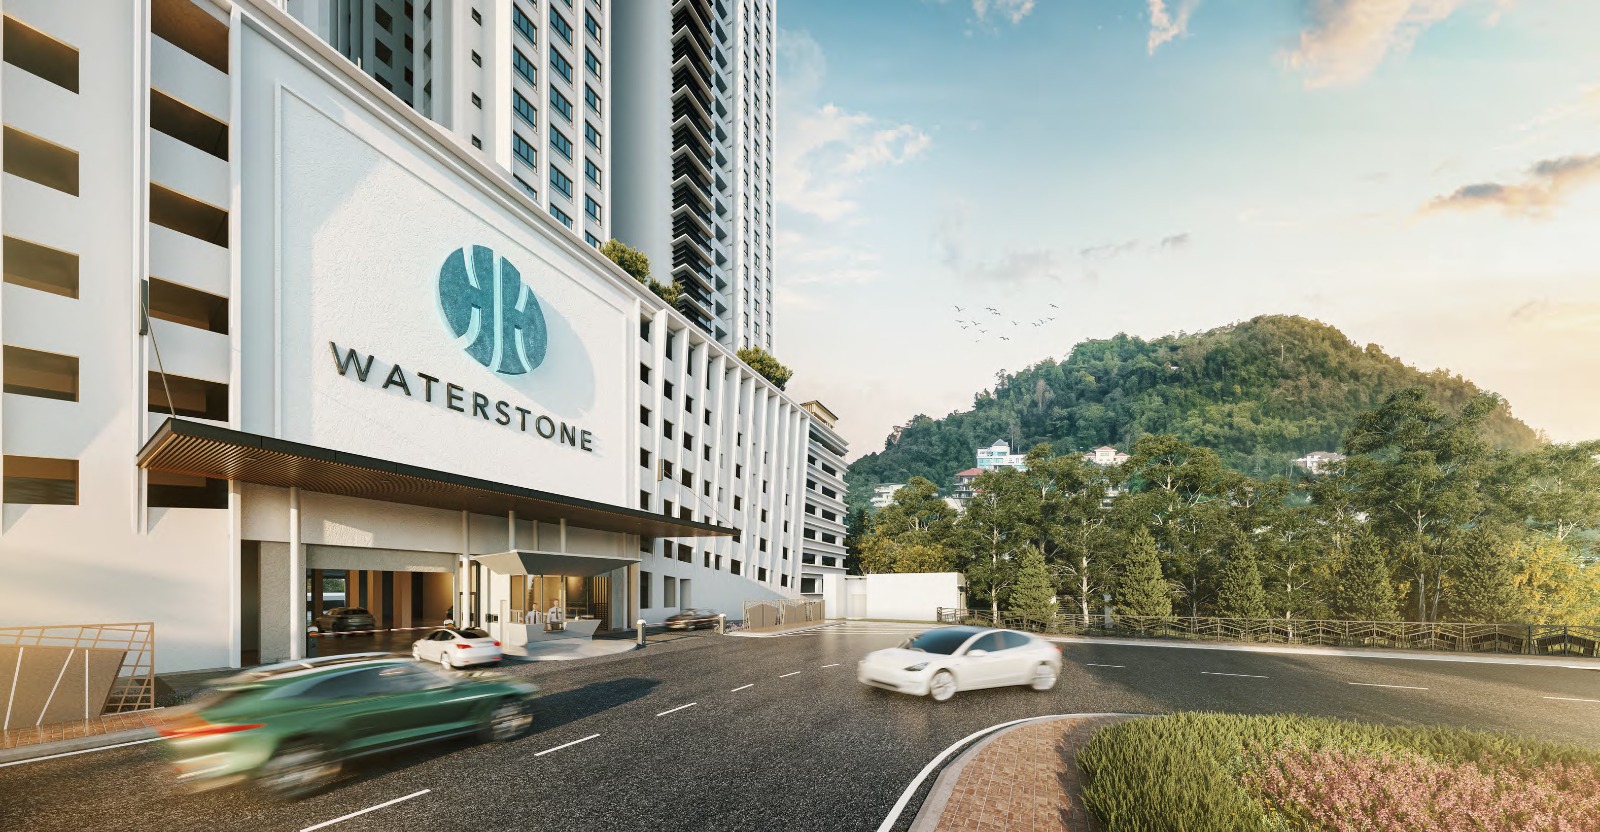
Waterstone arrival and exterior
01 The Arrival
Waterstone lobby
02 The Lobby
Waterstone facilities and pool
03 The Amenities
Waterstone gymnasium
04 Wellness
SHOWROOM

See how the space
comes together.

Real showroom photography supplied for Waterstone. A closer look at the living, kitchen and bedroom spaces.

Waterstone showroom living room
Waterstone showroom kitchen
Waterstone showroom bedroom
Private Enquiry

Discover the residence that fits your lifestyle.

Get the latest price list, availability and floor plans.

WhatsApp for Details
WhatsApp / Enquire Now